
The Henry
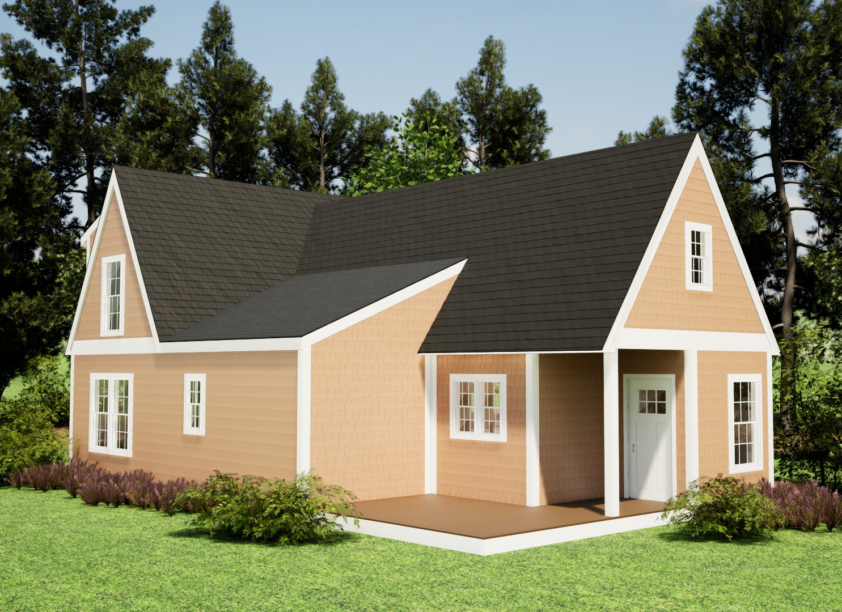
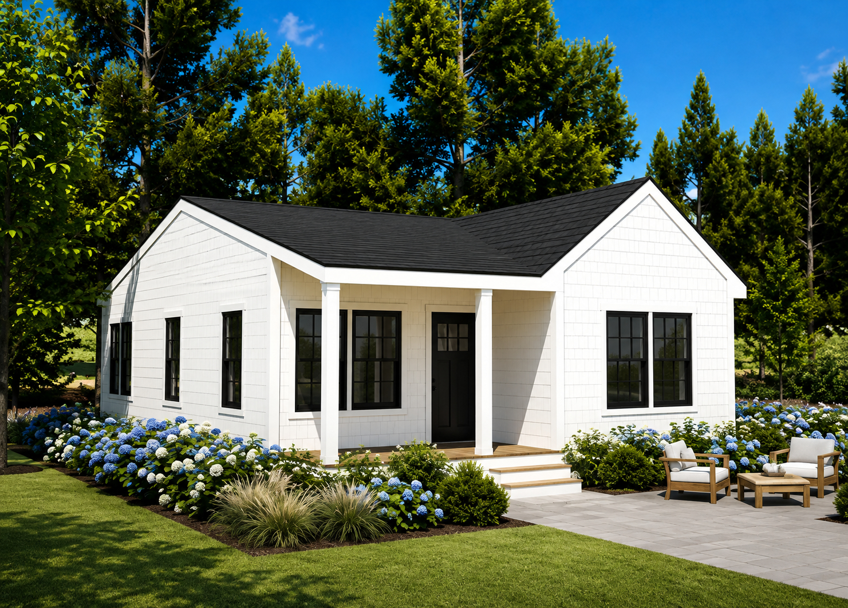
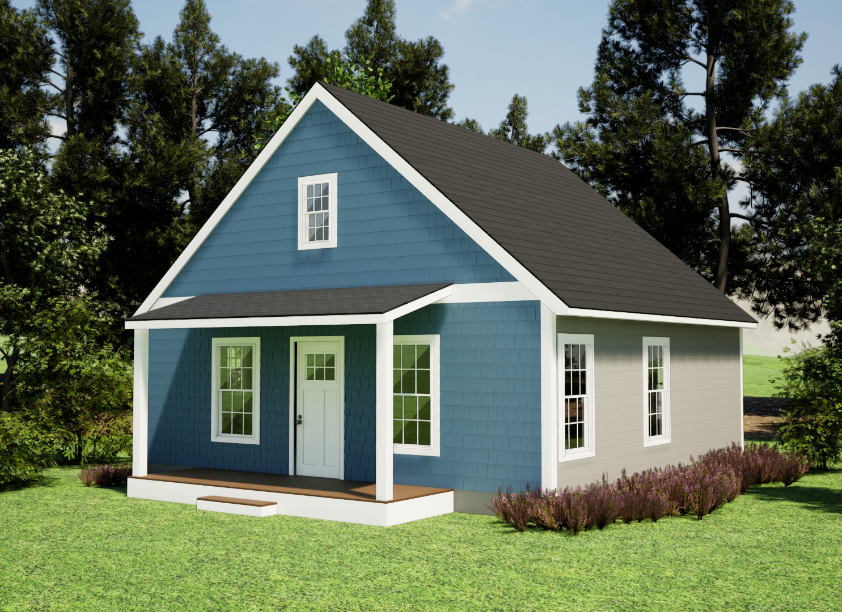
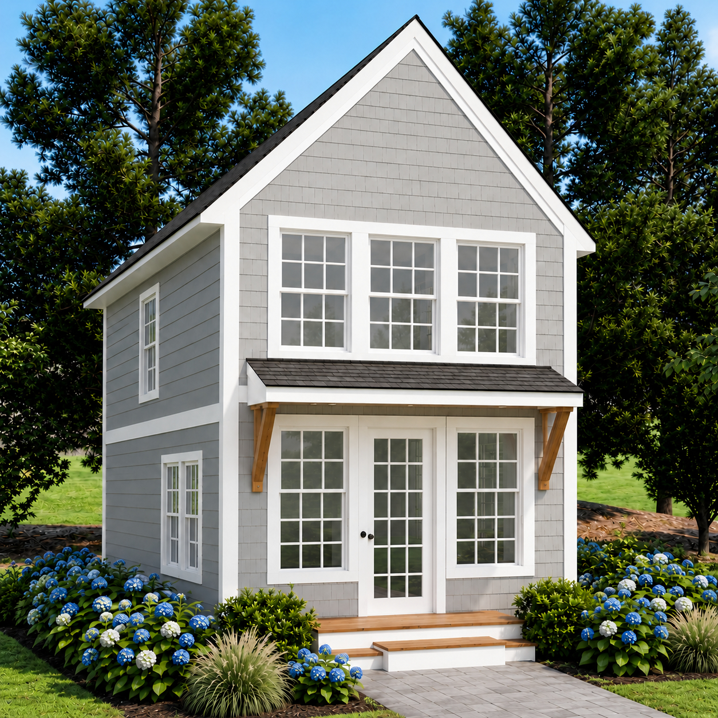
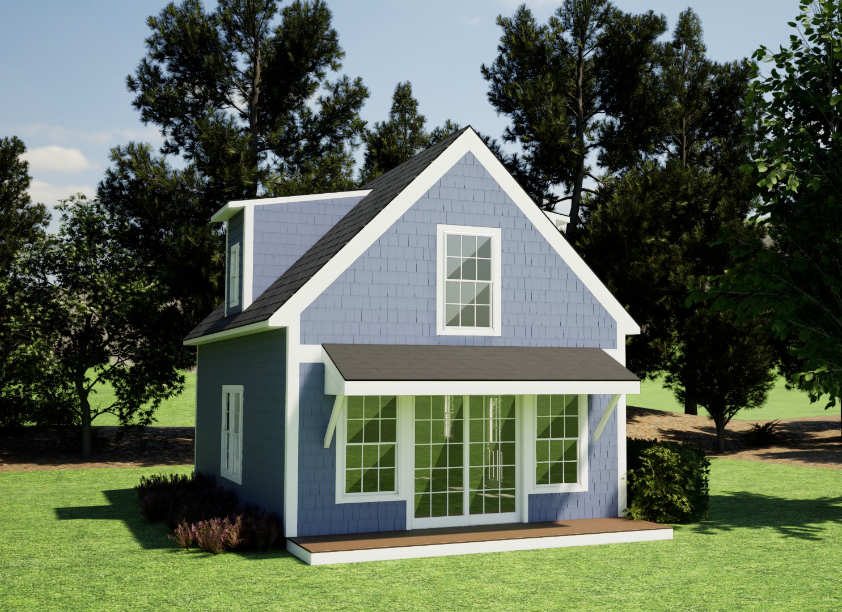
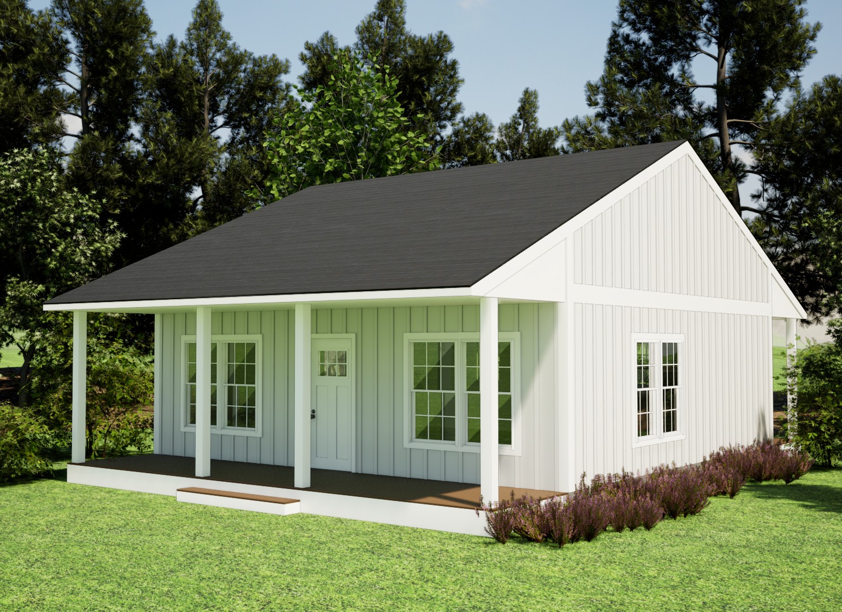
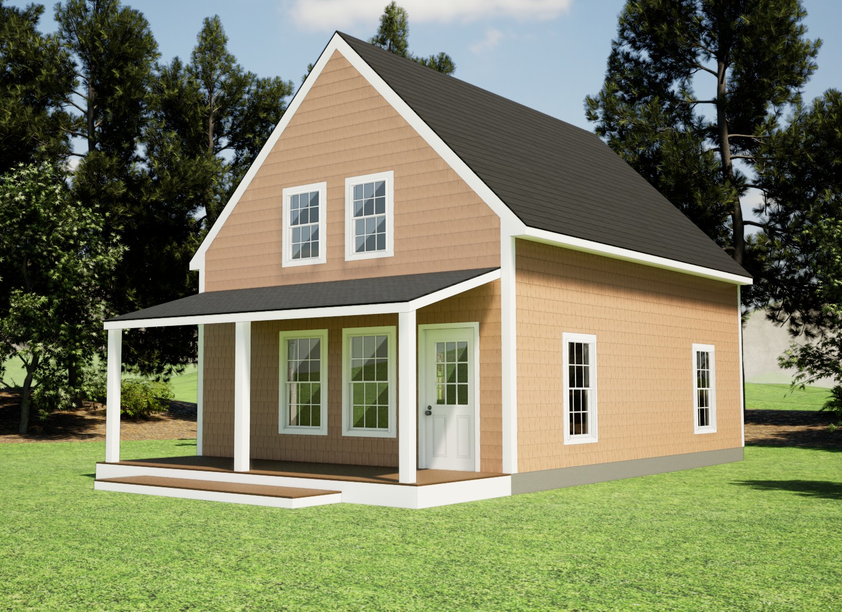
The Henry functions great as a backyard retreat, pool house, or guest quarters.
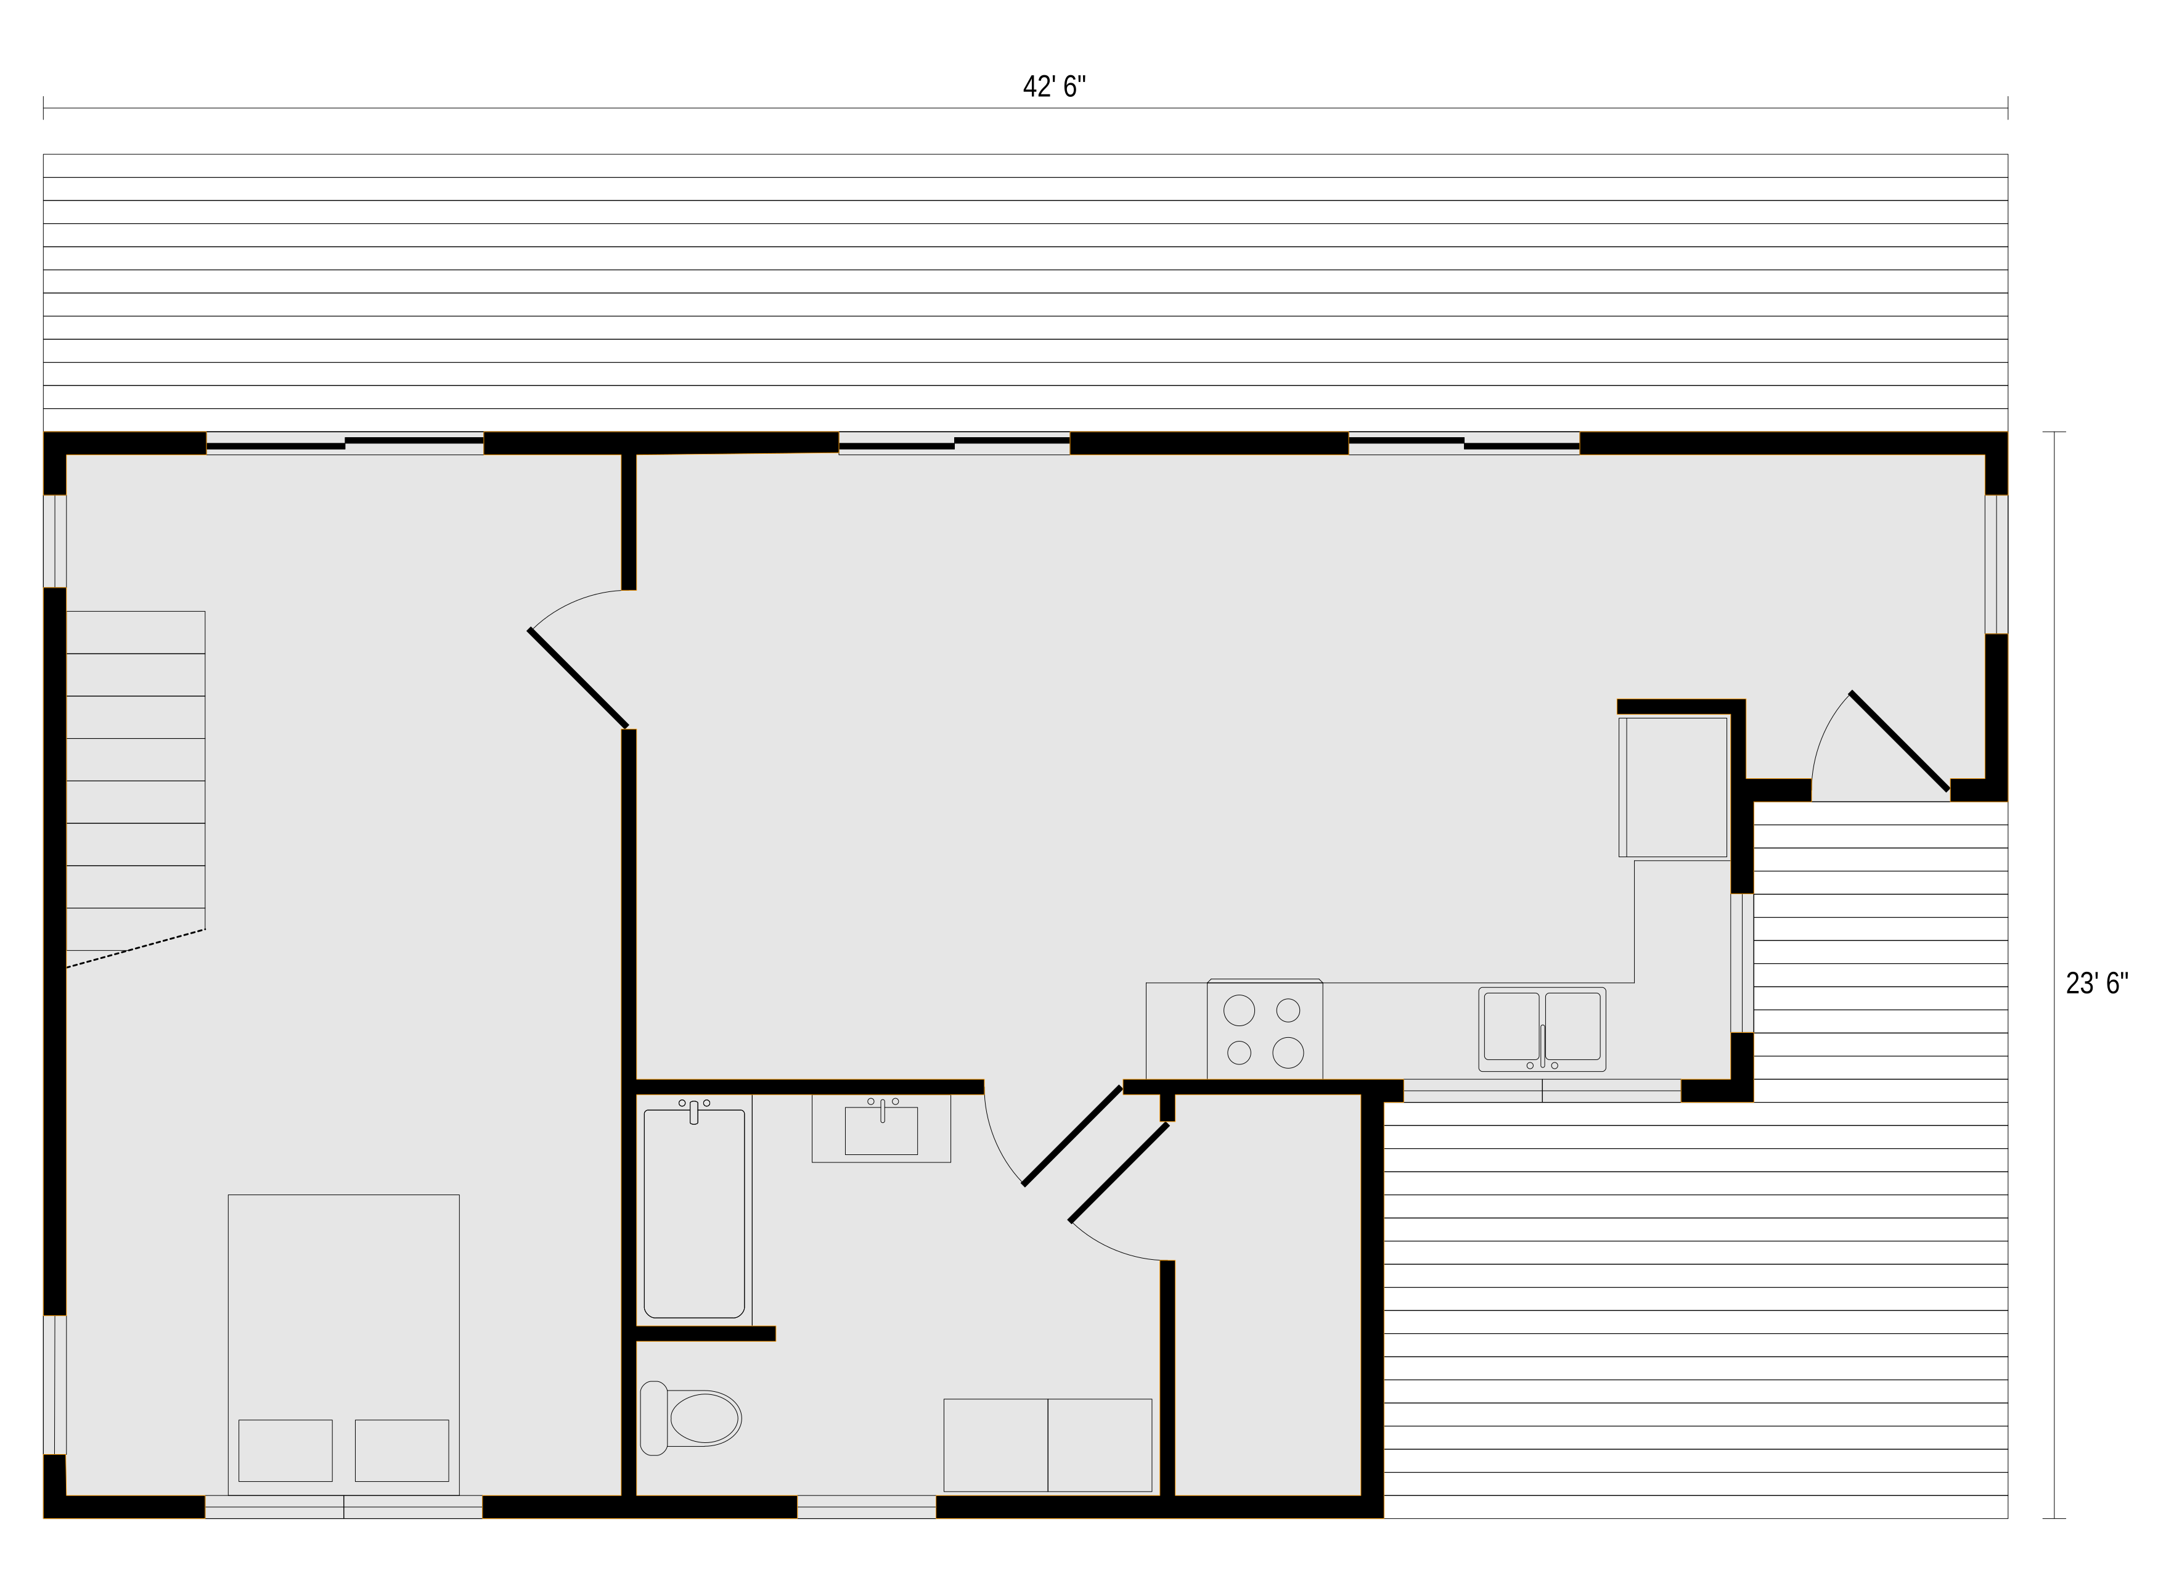
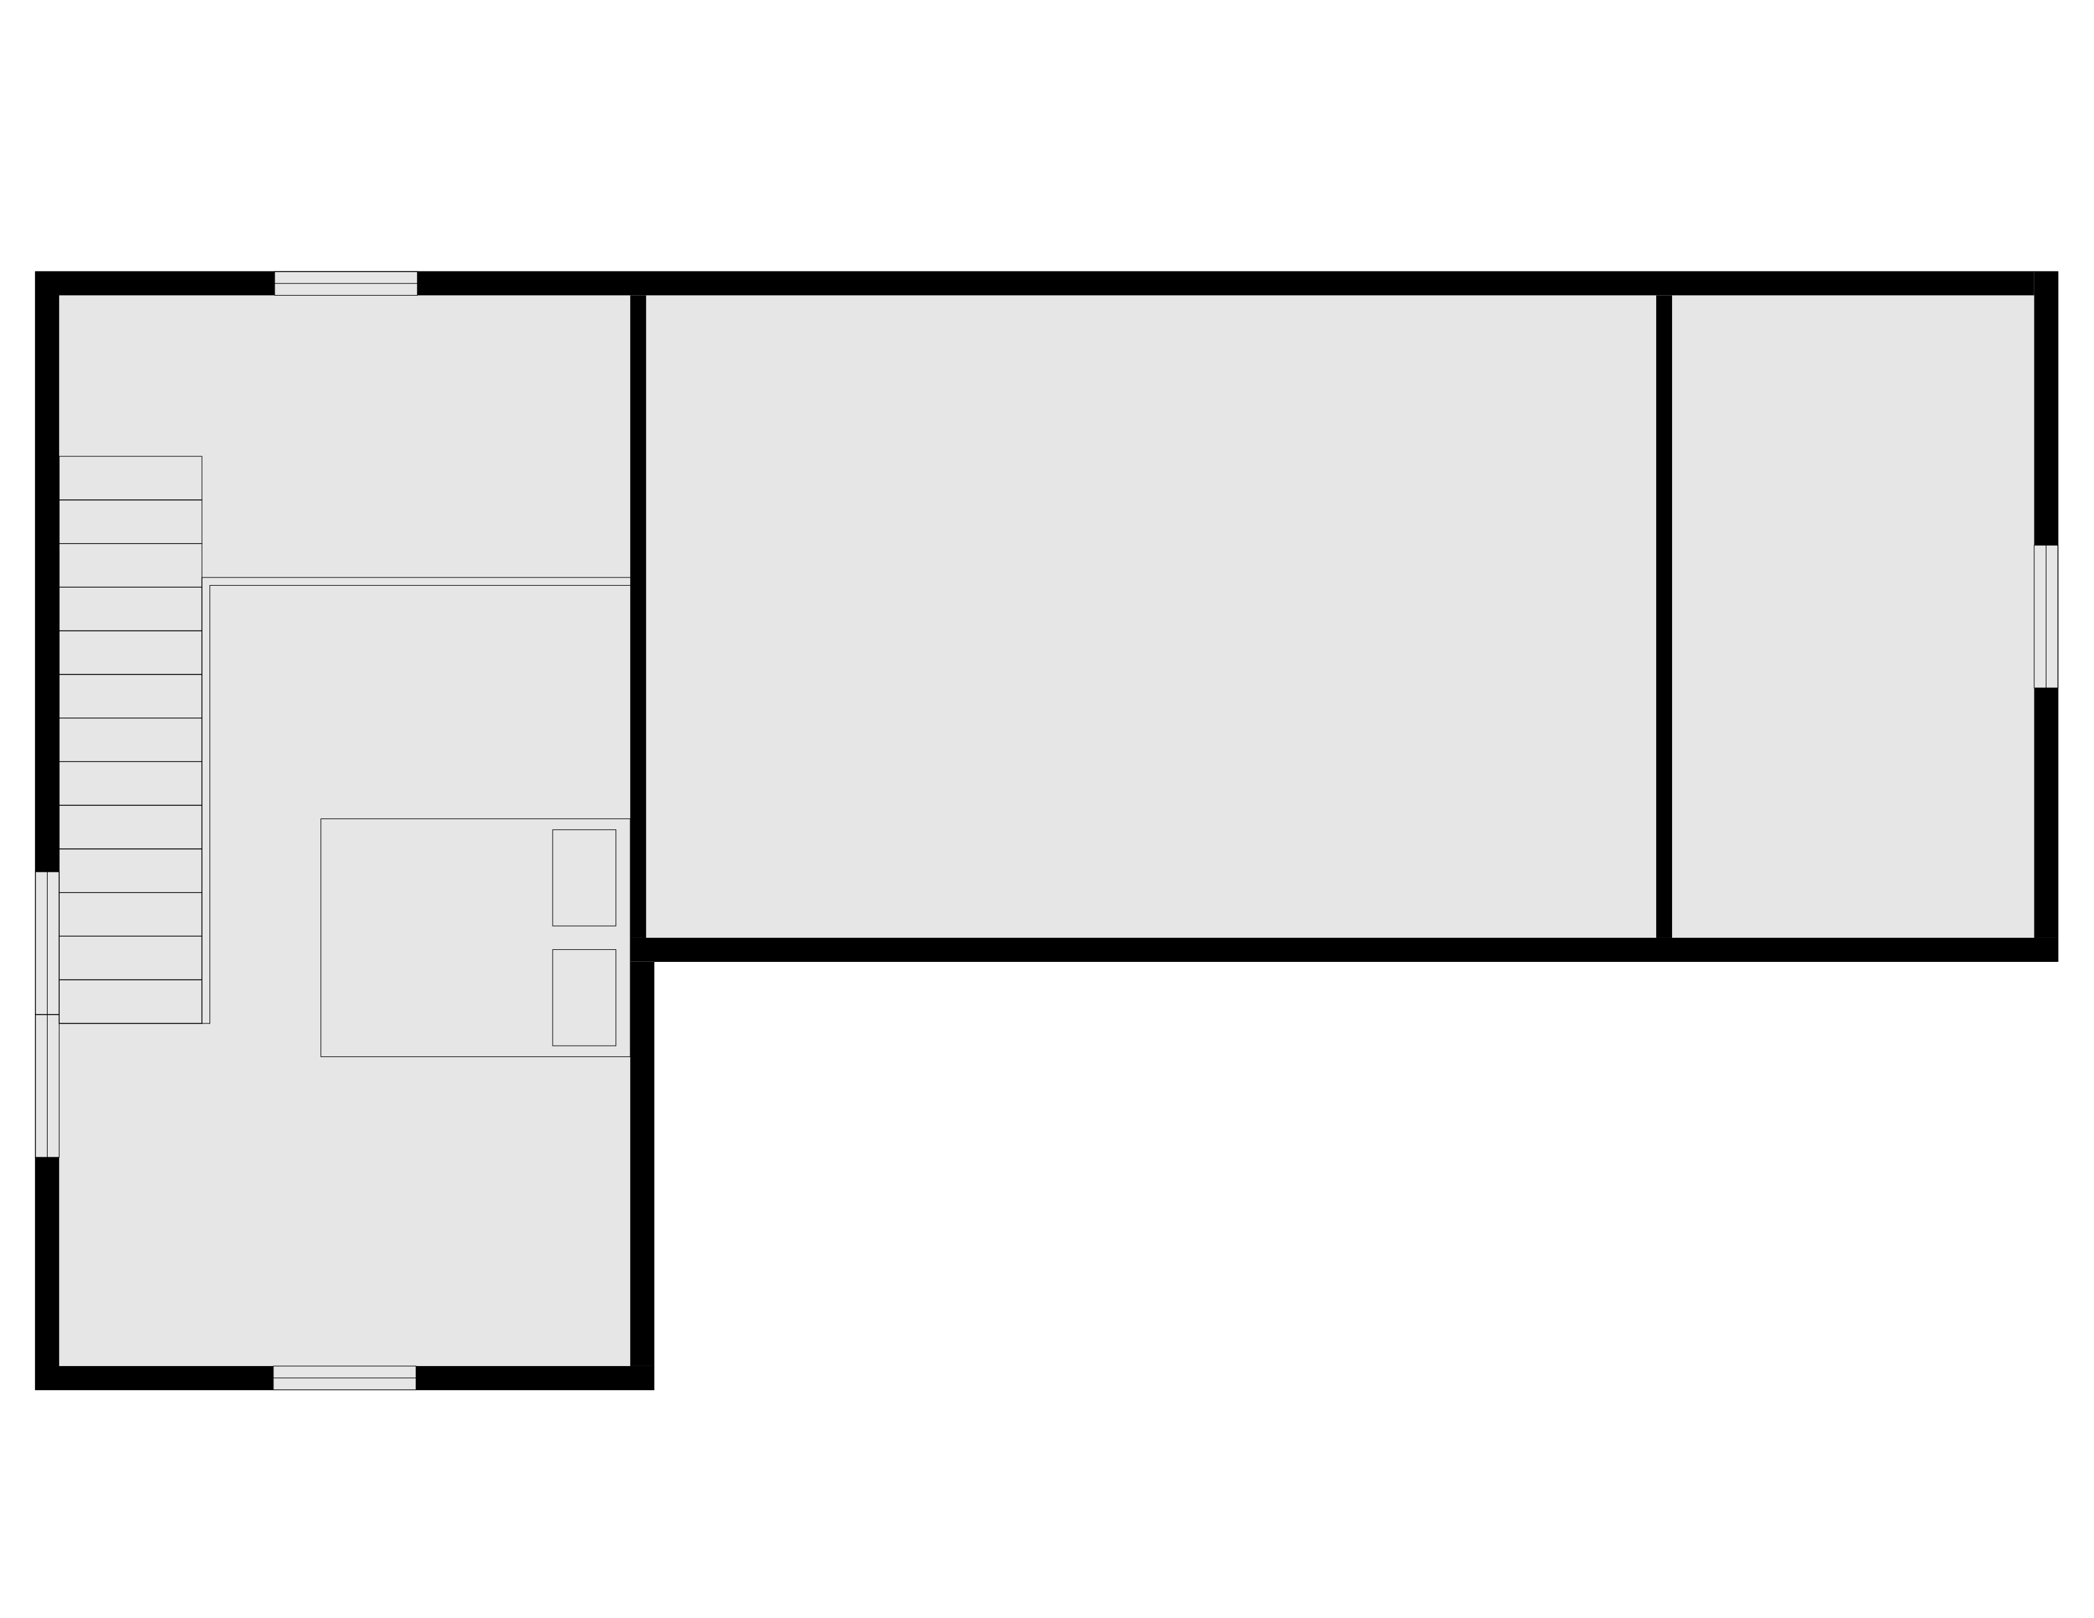
Premium construction and finish materials throughout. This model provides separation of resting and activity spaces. The Henry is a contemporary plan with plenty of extra storage above the entrance and extra office or bed space in the loft.
Built to a standard, not a budget.
Every ADU goes up the same way regardless of model or lot: sourced to last and look great through South Shore winters for years to come.
Premium Materials
We don't spec builder-grade to hit a price. Envelope and finish materials are chosen to hold up for decades, not just pass inspection.
- Premium framing lumber
- Architectural-grade shingle roofing
- Top quality siding
- High-performance, low-e windows
Professional Construction
Licensed, insured builders run the job site. Every phase gets a scheduled inspection before the next one starts.
- Fully licensed and insured construction team
- Permitting and code compliance handled start to finish
- Staged inspections at foundation, framing, MEP, and final walkthrough
- A single point of contact tracking your build
Warrantied Work
Coverage doesn't end at the final invoice. Structural and workmanship issues are ours to fix, and manufacturer warranties pass straight to you.
- Structural workmanship warranty on every build
- Manufacturer warranties on roofing, siding, and windows pass through to you
- Documented punch-list close-out before handoff
- A direct line back to us if anything needs attention
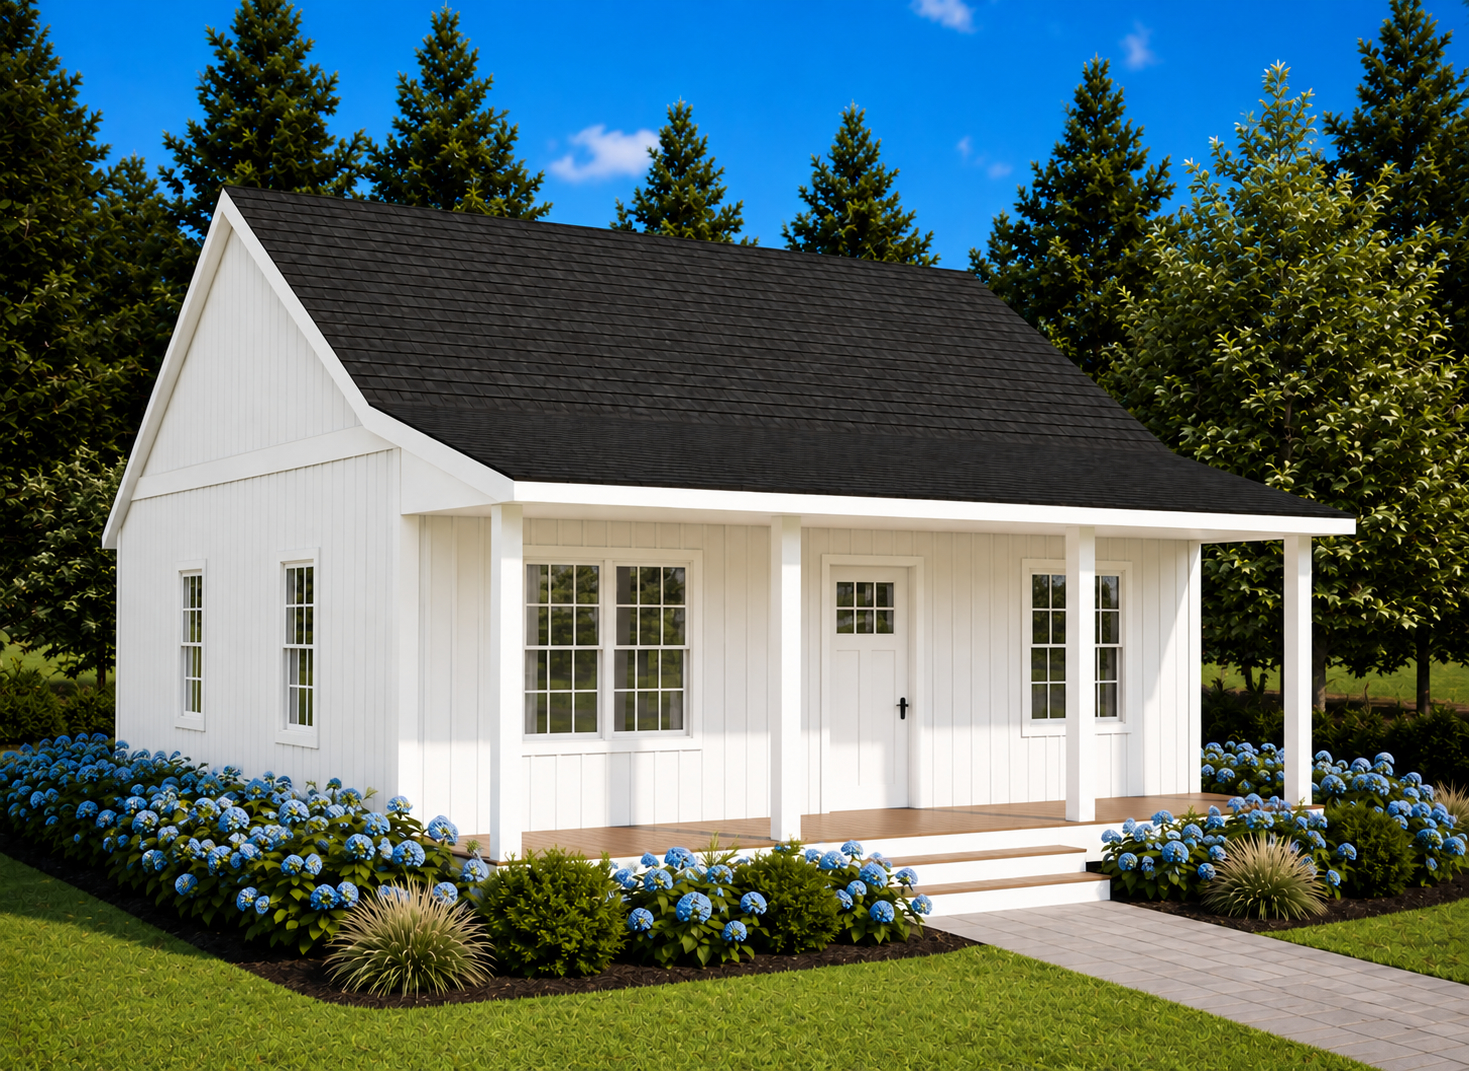
Picture this one on your lot.
Free consultations across the South Shore and Cape Cod.
Call to Schedule a Consultation
774-773-2000Message Received
Thanks for reaching out.
We'll be in touch shortly — no pressure, just a conversation about your project.
In the meantime, feel free to call us at 774-773-2000